This article may contain affiliate links. If you buy through them we may earn a commission at no extra cost to you.
The single most effective thing you can do in a small room is stop pushing furniture against the walls. It feels counterintuitive, but floating pieces 12–18 inches into the space creates defined zones, improves traffic flow, and makes the room feel larger — not smaller. Add the right scale furniture and a few vertical storage moves, and even a 150-square-foot studio becomes genuinely livable.
Start with a Floor Plan
Before you move anything, sketch the room on graph paper. Measure length, width, and ceiling height, then mark doorways, windows, radiators, and outlets. Takes 15 minutes; saves hours of rearranging heavy furniture.
Cut out scale representations of your furniture from the same graph paper and slide them around the plan. Viewing the room from above reveals traffic bottlenecks and dead zones that are invisible when you’re standing in the space. I once discovered a dresser was blocking a natural path to the closet — something I’d lived with for two years without noticing until I saw it on paper.
Match Furniture Scale to the Room
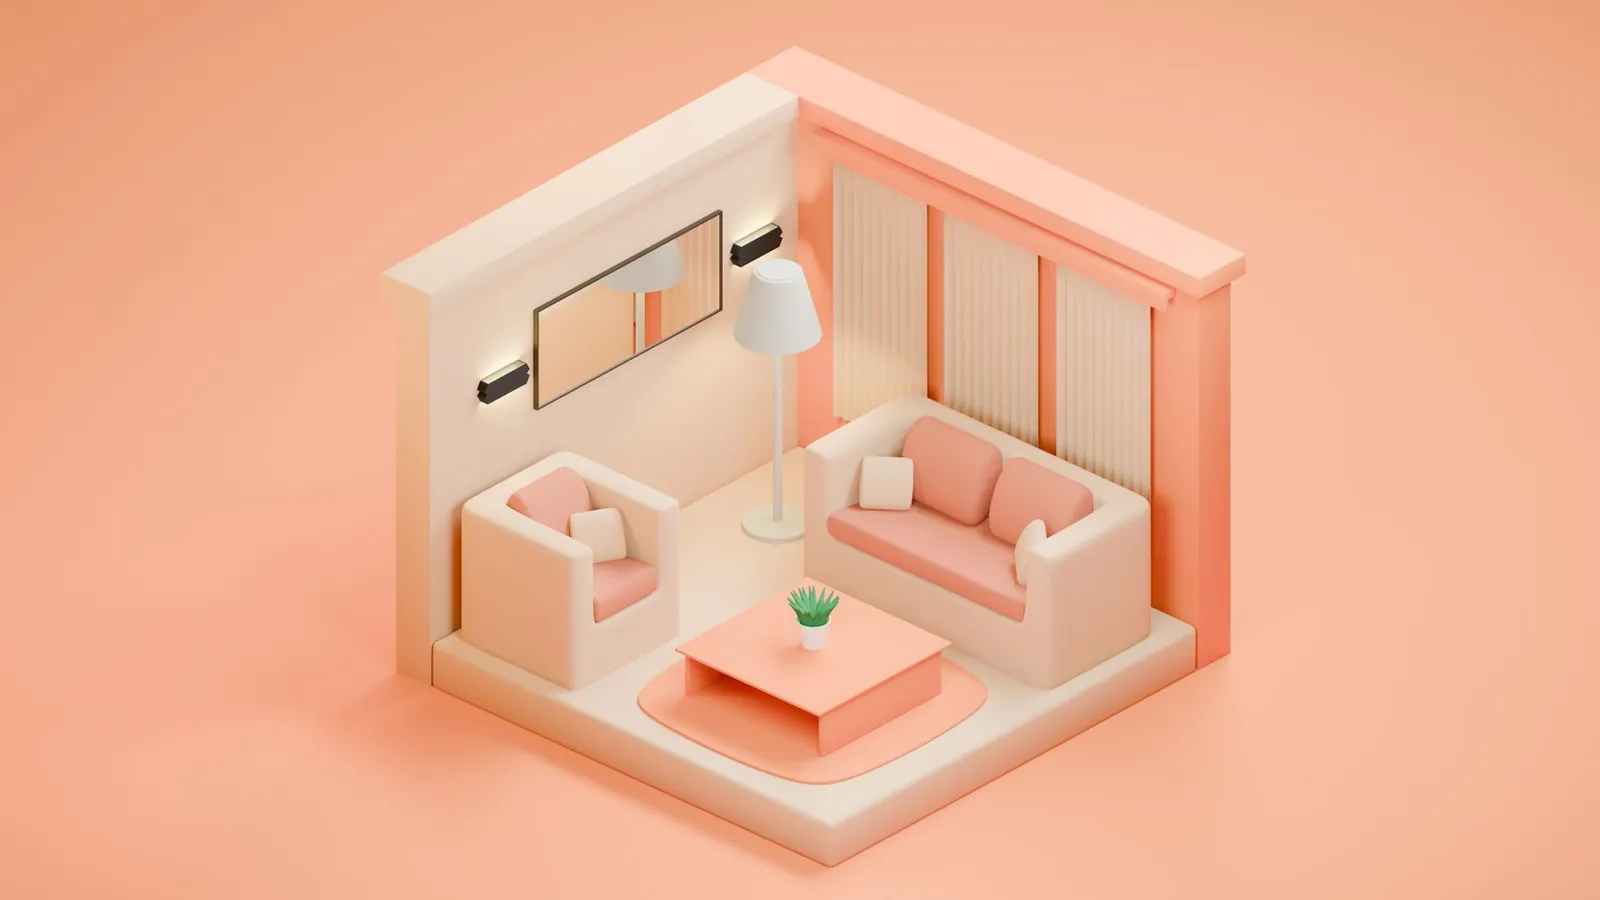
A sectional sofa that fits a 200-square-foot living room perfectly will swallow a 120-square-foot one. Measure doorways and hallways before buying anything — I once ordered a beautiful dresser that wouldn’t clear the bedroom door frame.
Workable size limits for tight spaces:
- Sofas: 72 inches or shorter in rooms under 180 square feet
- Dining tables: 36 inches wide, 48 inches long maximum for rooms under 150 square feet
- Queen beds: leave at least 24 inches of walking clearance on each side
- Nightstands and side tables: 18–24 inches wide
Leggy furniture — pieces on visible raised legs rather than skirted or solid bases — makes rooms feel airier because the floor reads as continuous beneath them. A sofa with exposed wooden legs costs roughly the same as a skirted version but opens up the visual space considerably.
Float Furniture Away from Walls
Pushing everything to the perimeter leaves a dead zone in the center and makes the room feel like a waiting room. In a living room, pull the sofa 12–18 inches from the wall and angle chairs toward it. In a bedroom, bring the bed 18 inches off the wall behind it. The narrow walkway you give up is worth the sense of intentional space you gain.
Floating works best when the room is at least 10 feet in one direction, you have a clear traffic path from the door to major pieces, and a rug anchors the arrangement. A 6-by-9-foot rug ($100–300) is the minimum for a living area grouping; going smaller makes the furniture look like it’s floating in the wrong way — unmoored rather than purposeful.
Use Vertical Space
In small rooms, go vertical with storage and keep the floor as clear as possible.
A 5-shelf bookcase ($80–200) stores far more than a low dresser while occupying a fraction of the floor footprint. Mount floating shelves 12–18 inches above a desk or console. Hang artwork a few inches higher than the standard 60-inch center height to pull the eye upward and make ceilings feel taller. Keep the zone within 3 feet of the floor relatively open so sightlines travel through the room unobstructed.
Wall-mounted fold-down desks ($150–400) are worth considering for home offices and bedrooms. Closed, they project only 16 inches from the wall. Open, they give you a full work surface. That trade-off is hard to beat in a room where every square foot counts.
Create Zones Without Walls
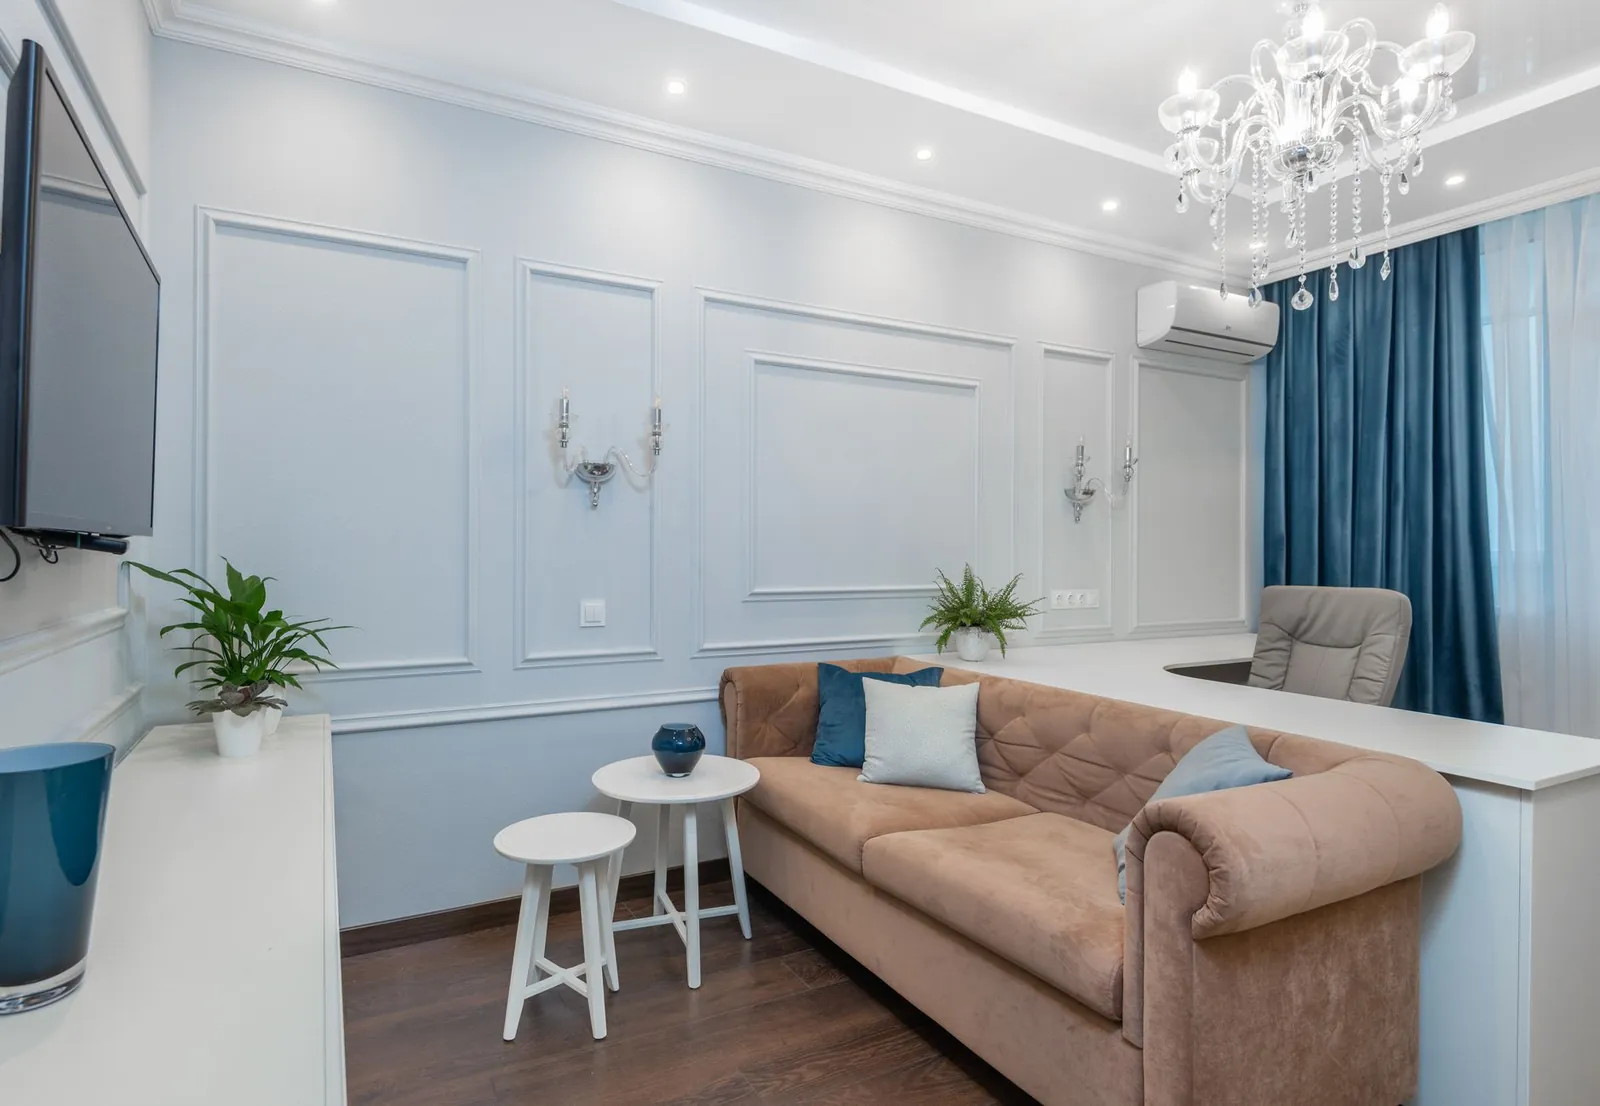
In a studio or open-plan space, furniture placement does the work that walls can’t. A sofa oriented toward the TV defines a living zone. A small desk in the corner with task lighting establishes a work area. A dining table near the kitchen creates a third zone without any construction.
Practical zoning tools and costs:
- Area rugs (5-by-8 or 6-by-9 feet): anchor furniture groupings and signal zone boundaries ($100–300)
- Tall open bookcases: act as visual room dividers without blocking light ($80–250)
- Pendant lights or floor lamps: reinforce zones and improve task lighting ($40–150 each)
- One accent wall in paint or wallpaper: defines a sleeping or working end of a room ($50–200)
In a 400-square-foot studio I arranged, placing the sofa perpendicular to the bed — rather than parallel — carved out a living area that felt genuinely separate from the sleeping end. A large area rug under the sofa reinforced the division. Warmer bulbs on the bedroom side, brighter task lighting on the living side. Same square footage, but it functioned like two rooms.
Control Visual Clutter
Surface clutter shrinks a room faster than any furniture choice. One object per side table reads as intentional; five reads as chaos. A nightstand holding just a lamp and a single framed photo feels calm. The same table with a phone charger, three books, a water glass, and a candle feels like it’s closing in on you.
Route the overflow into closed storage: under-bed bins ($15–40 each), wall-mounted cabinets ($60–200), or a storage ottoman that doubles as seating ($100–300). As a rough target, aim for 60% of your furniture pieces to include built-in storage or usable space underneath.
Keep large furniture in one consistent color family. A gray sofa paired with gray or white accent chairs reads as a cohesive grouping. Mix in a navy chair and a tan loveseat and the room fragments visually — each piece competes for attention rather than receding into a unified whole.
Optimize Traffic Flow
Your main pathway — door to primary seating or sleeping area — needs at least 30 inches of clear width. Secondary paths to a window or second door can be narrower, but you shouldn’t have to turn sideways anywhere. Walk your layout after arranging it. If you’re catching furniture corners with your hip, adjust before you decide it’s finished.
Angling a sofa 10–15 degrees from the wall instead of running it parallel often improves both flow and conversation. It looks deliberate, softens the boxy feel of a square room, and creates better sightlines to a TV or fireplace without requiring you to crane your neck.
Expand the Visual Space While You Arrange
A few placement decisions cost nothing but pay off in perceived square footage. See our full guide on how to make rooms look bigger for the complete picture, but these apply directly to furniture arrangement:
- Position a large mirror opposite a window to reflect light and double the visual depth ($30–150)
- Choose light-colored upholstery — gray, cream, linen — for major pieces; dark finishes absorb light and advance toward you
- Leave at least one wall completely clear so the eye has somewhere to rest
- Place tall furniture — bookcases, tall headboards — on walls opposite windows so they frame the view rather than compete with it
Frequently asked questions
Should I use a small sofa or individual chairs in a tiny living room?
It depends on how you use the space. A 72-inch sofa ($400–800) is more practical for lounging and accommodating overnight guests. Two armchairs ($200–400 each) feel less visually heavy and let you angle them toward each other for conversation. If guests are rare, a single sofa paired with a pouf ($80–200) gives you flexible seating without committing floor space to a second large piece. Either way, measure first — whatever you choose should leave at least 18 inches of walking clearance on both sides.
Can I fit a dining table in a small bedroom or studio?
Yes, but size matters more here than anywhere else. A 36-by-48-inch rectangular table ($150–400) seats four and fits most small spaces. Round tables ($200–500) feel less obstructive than rectangular ones because there are no corners to navigate around. Position it near a window when possible — natural light makes a tight dining area feel less enclosed. Fold-down or drop-leaf tables ($300–600) are worth the investment if you eat alone most days but need to seat four occasionally.
What’s the best way to arrange a small bedroom with a queen bed?
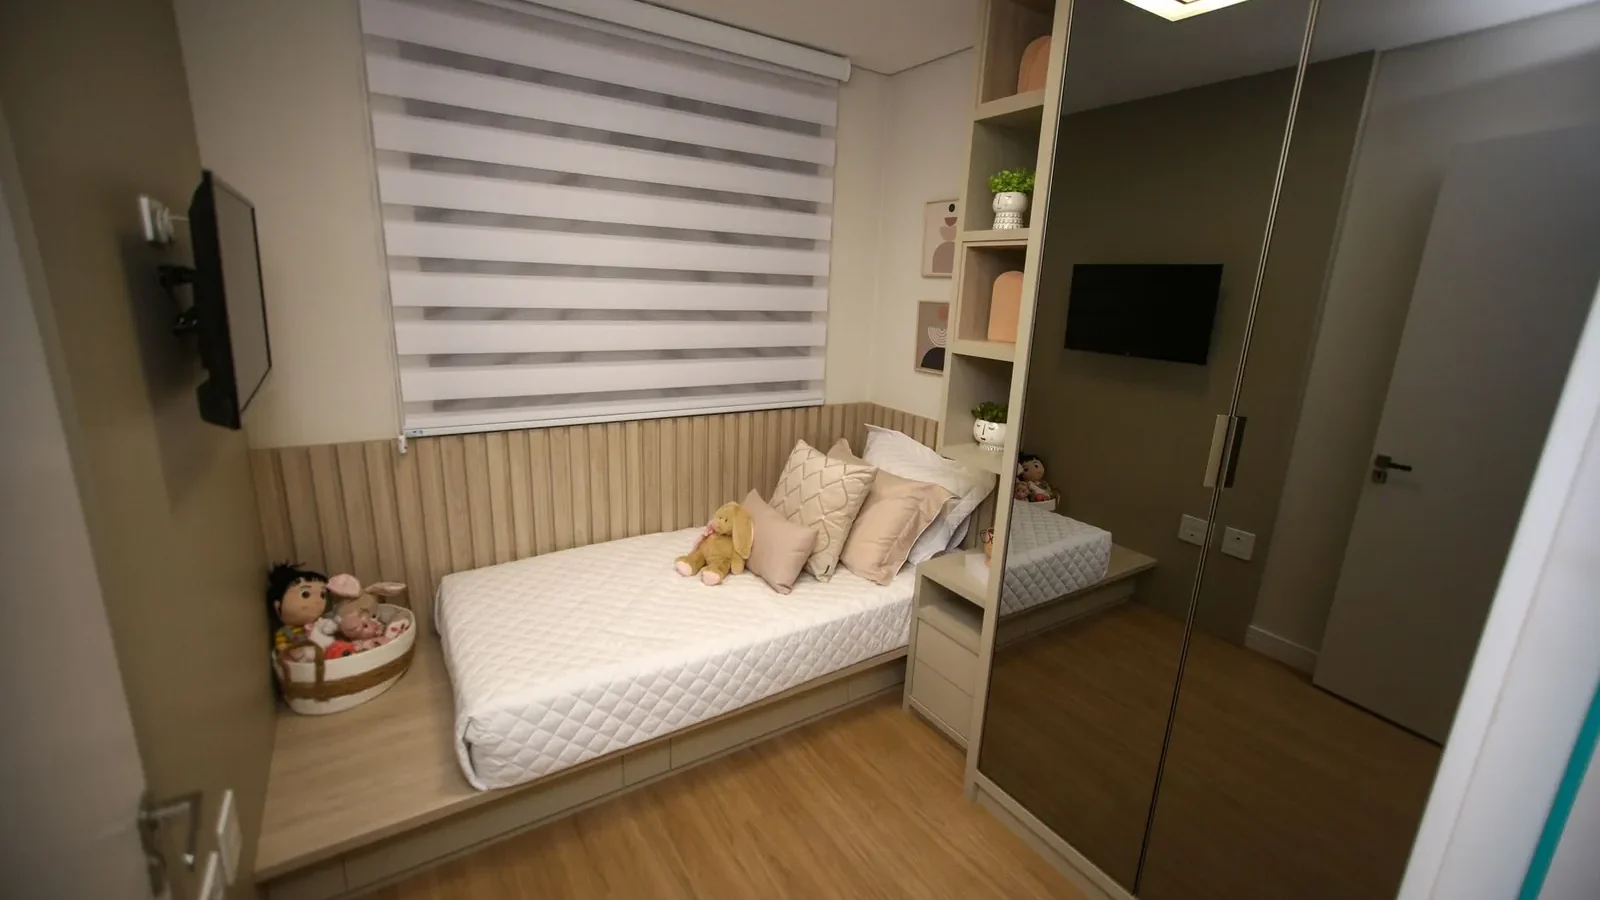
A queen bed is 60 inches wide, which leaves limited maneuvering room in anything under 120 square feet. Position the bed against the longest wall and maintain at least 24 inches on each side for walking and bed-making. Wall-mounted nightstands ($50–150 each) recover the floor space that freestanding models consume. A low dresser at the foot of the bed or along a side wall keeps sightlines open across the room. If there’s a closet, orient the bed so you can see into it without the footboard blocking the view — a small convenience that makes the room feel more organized.
How do I arrange furniture in a small room with an awkward layout?
Work with the room’s geometry rather than ignoring it. A long, narrow room benefits from floating furniture toward the center to create width. An L-shaped room is naturally suited to zoning — seating in one arm, a desk or dining area in the other. Attic rooms with sloped ceilings call for low furniture under the slope and taller pieces where the ceiling reaches full height. Sketch the layout on paper first so you can test three or four configurations before committing to lifting anything.
What furniture should I avoid in small rooms?
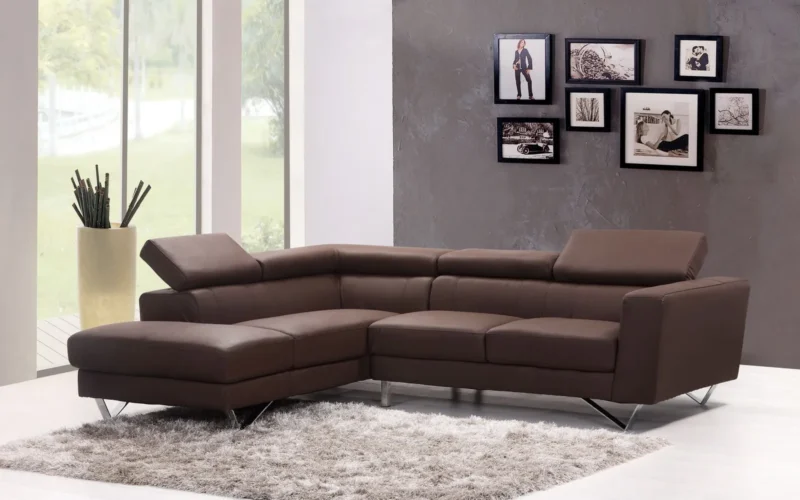
The biggest offenders are sectionals longer than 90 inches, solid-base dressers that cut off sightlines at knee height, dark leather sofas that absorb light, and multiple large tables competing for the same zone. Ornate or heavily carved furniture adds visual weight without adding function. Stick to clean lines, visible legs, and light finishes. One statement piece — a patterned armchair, a colorful ottoman — can anchor a room’s personality. Five competing statement pieces will make it feel like a storage unit.

Ellen has renovated three houses, killed more seedlings than she admits, and writes about both.