This article may contain affiliate links. If you buy through them we may earn a commission at no extra cost to you.
A patio layout works when three things align: you know the exact dimensions of your space, you’ve assigned a purpose to each area, and your furniture fits with room to move. A 12×16-foot patio can hold a dining set for six and a seating group—if you plan the zones before you buy anything.
Measure Your Space Accurately
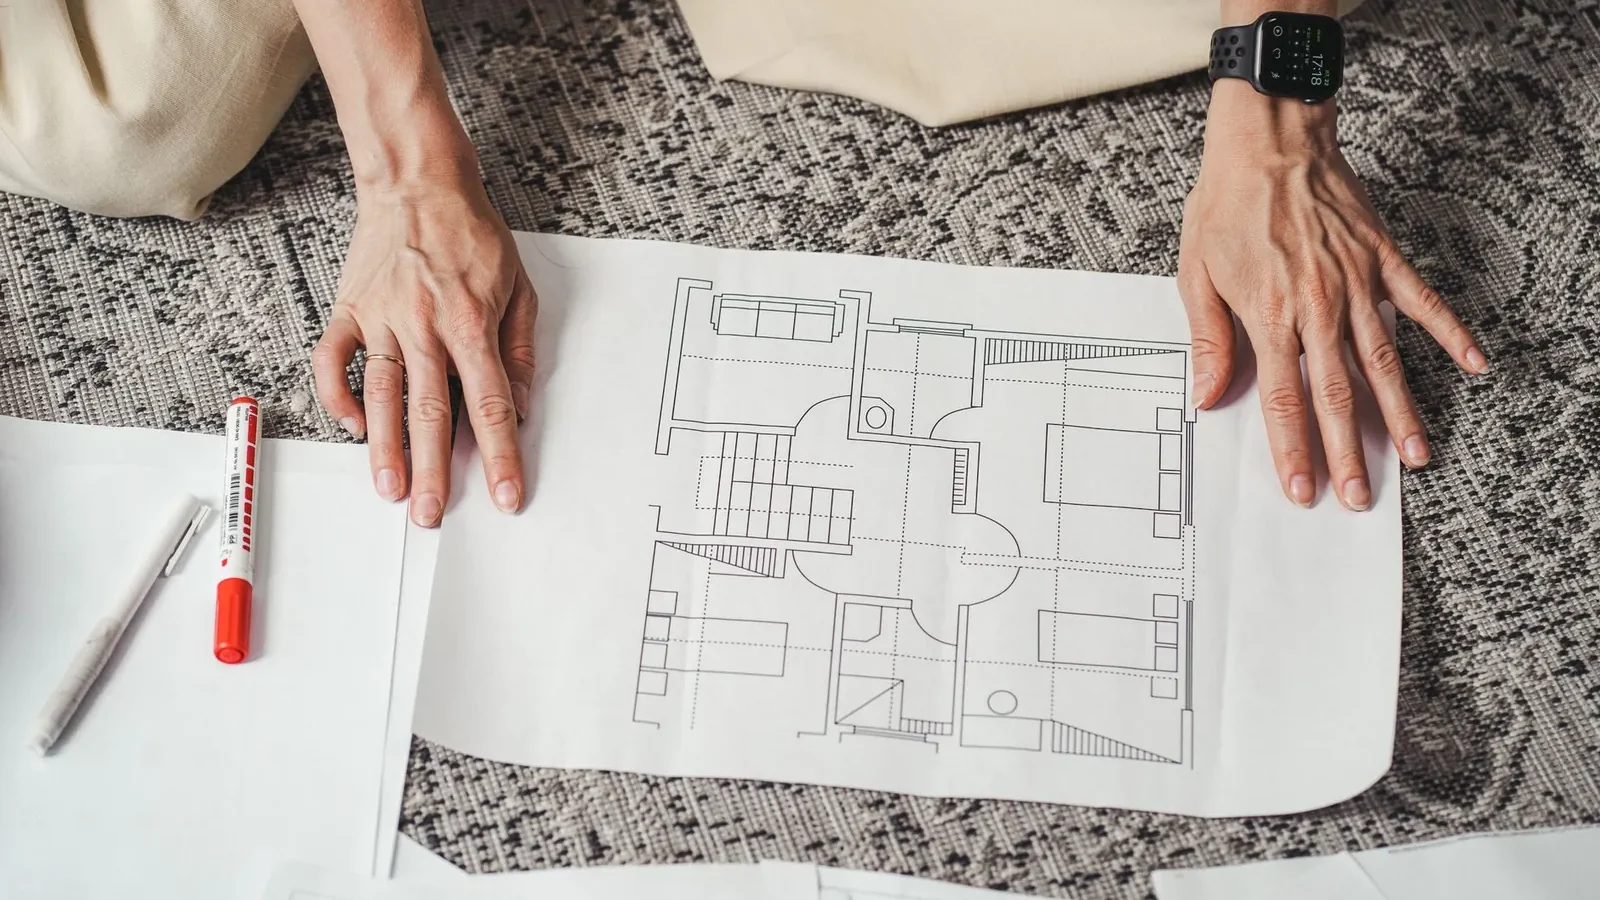
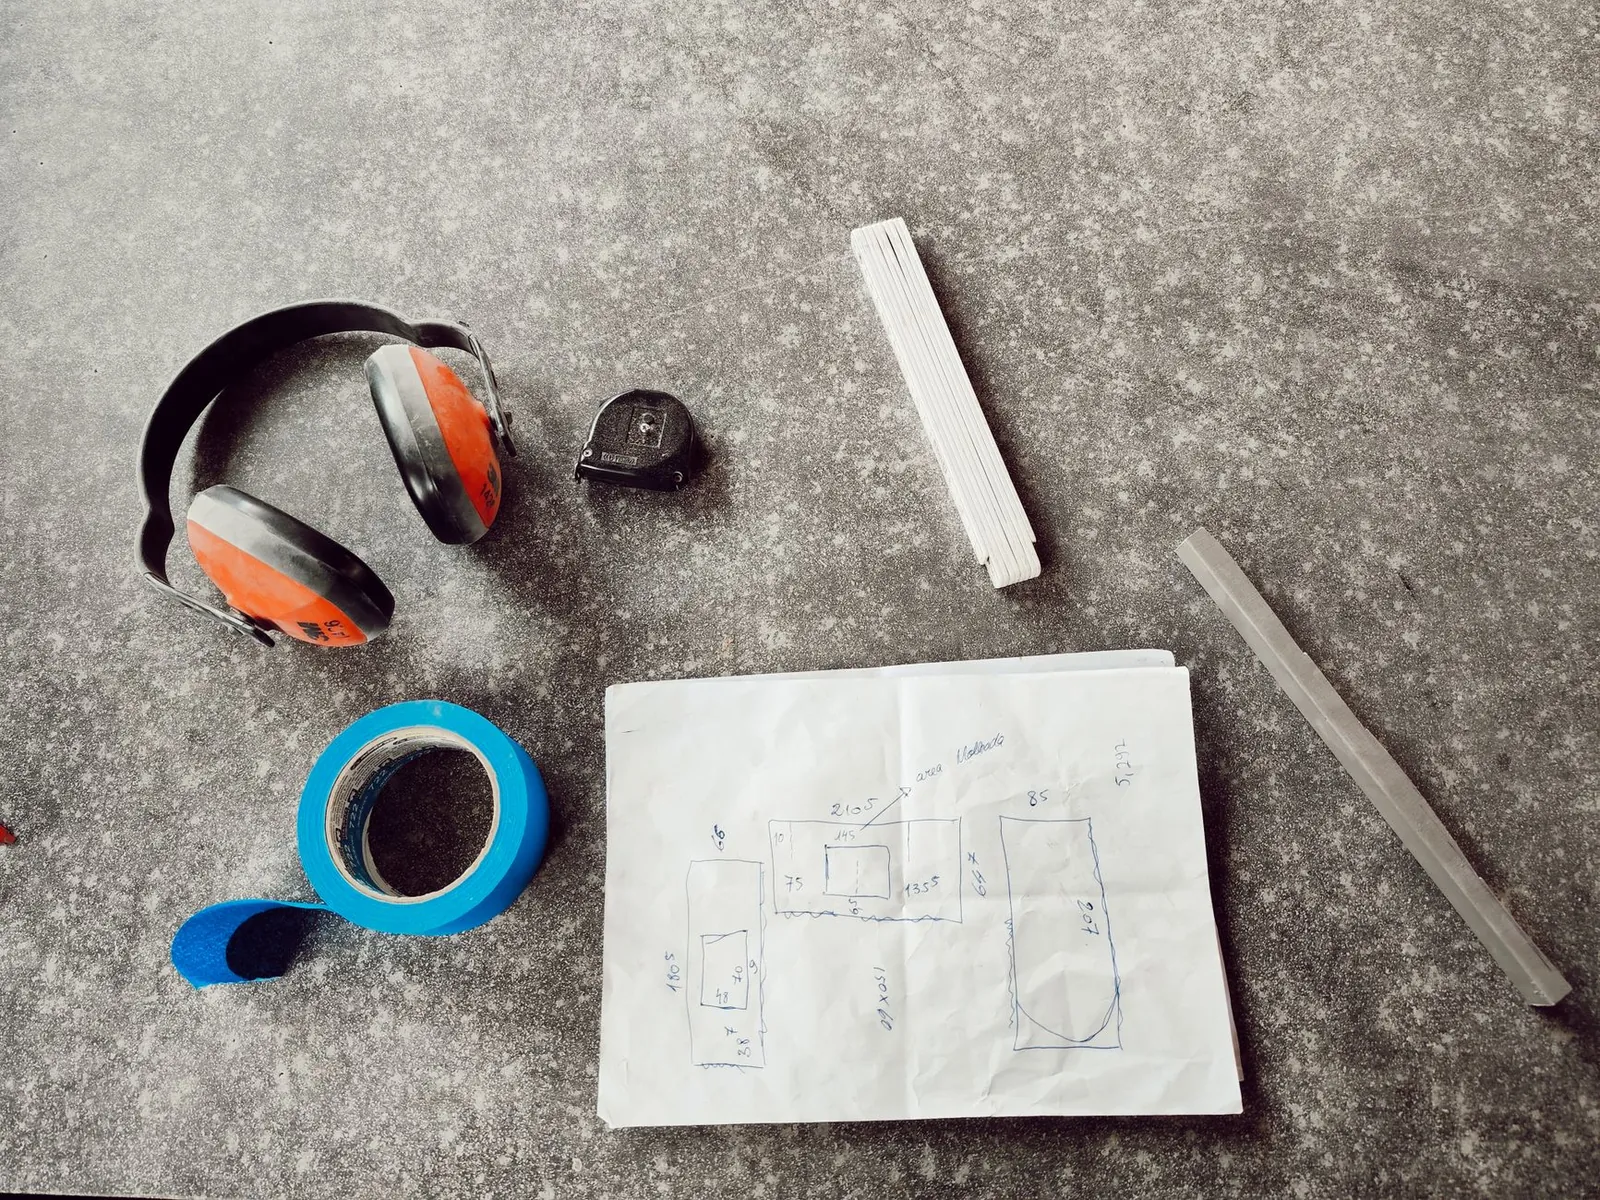
Grab a 25-foot tape measure and record length and width in feet on graph paper. Mark every fixed feature: house walls, steps, trees, downspouts, and any existing shade structure. Then note which direction the patio faces—south and west exposures get the harshest afternoon sun, which matters when you place seating later.
For irregular shapes, measure from a fixed corner in at least two directions, then take a diagonal measurement to verify. Sketch what you see; don’t trust memory for angles or jogs in the wall.
Define Your Zones
Most patios need three functional areas: seating and conversation, dining, and circulation. How you divide them depends almost entirely on square footage.
- A 10×12 patio (120 sq ft) realistically holds one zone—combine seating and dining at a bistro table or a compact four-person set.
- A 14×16 patio (224 sq ft) can hold a separate seating group and a dining table for four, with a clear path between them.
- A 16×20 patio (320 sq ft) comfortably supports all three zones without any zone feeling squeezed.
Seating Zone
A sofa, two chairs, and a coffee table need roughly 50–60 square feet once you include breathing room. Face the seating toward a focal point—a garden view, a water feature, or the direction of the evening sun—rather than toward the house wall or street.
Dining Zone
A four-person dining set requires about 36 square feet with chairs pushed in; pulled out and in use, budget 50 square feet. For six people, plan 60–70 square feet. Leave 3 feet of clearance on every side so chairs can slide back without hitting a planter or fence.
Circulation
Paths between zones need at least 2.5 feet for single-file traffic, 4 feet if two people regularly walk side by side. Route foot traffic around seating and dining areas, not through them.
Choose a Layout Shape
Three arrangements cover most residential patios:
- Linear. Zones run in a line along the house or property edge. Straightforward to set up and works well for narrow rectangles, but can feel like a hallway if the patio is long and shallow.
- L-shaped. Seating anchors one corner, dining anchors an adjacent corner, with open space in the middle. Naturally separates activities and makes good use of corner lots or wraparound spaces.
- Clustered. Two or more small groupings scattered across a large patio. Best for spaces over 400 square feet where you want flexibility—a morning coffee spot near the garden, an evening fire-pit area near the fence.
Once you’ve chosen a shape, draw it on graph paper at 1 square = 1 foot. Sketching takes ten minutes and catches problems—a dining table too close to a door, a sofa blocking the gate—before you’ve moved a single piece of furniture.
Plan Furniture Placement
Furniture footprints add up fast. A 7-foot sofa, two lounge chairs, and a 48-inch coffee table consume roughly 120 square feet with clearances included. A bistro set—two chairs and a 24-inch round table—takes just 40 square feet. Know your footprints before you shop.
Arrange furniture to face inward toward each other, not outward toward the patio edge—it creates intimacy and makes the space feel intentional.
Standard clearances to keep in mind: 18 inches between a sofa and coffee table, 12–18 inches between adjacent chairs. Resist the urge to push everything against the perimeter walls. Floating a seating group in the center of its zone makes the patio feel larger, not smaller.
For dining, a 36×60-inch rectangular table seats six and leaves space for place settings and a serving dish in the center. A 48-inch round table seats four and takes up less visual space—a good trade-off on a smaller patio. Either way, check the sight line from your kitchen or living room window; you’ll look at this view daily.
Account for Shade and Sun
Morning sun is rarely a problem. Afternoon sun—particularly between 2 and 5 pm in summer—can make a west- or south-facing patio unusable. If that describes yours, build a shade solution into the budget from the start: a 9-foot cantilever umbrella runs $150–350, a freestanding pergola kit $800–2,500, and a motorized retractable awning $1,500–4,000 installed.
Mature trees provide free shade but drop debris and their roots can heave pavers over time. If you have established trees, work with their shade patterns rather than against them—position seating underneath and treat the canopy as a feature.
Mark sun and shade patterns on your sketch at the time of day you use the patio most. That one step shapes where every zone should go.
Consider Traffic Flow and Accessibility
Trace the paths people actually walk: from the house door to the dining table, from the gate to the grill, from the seating area to the garden. Each path needs to stay clear of chair legs and planter corners. If your patio has a single door from the house, keep a straight, unobstructed route from that door to the opposite edge.
For anyone using a wheelchair, walker, or stroller, paths should be at least 3 feet wide and the surface smooth and slip-resistant. Small side tables and decorative planters placed mid-path are the most common accessibility problem on residential patios—easy to avoid in the planning stage, harder to fix after the furniture is in place.
Add Finishing Elements
Lighting
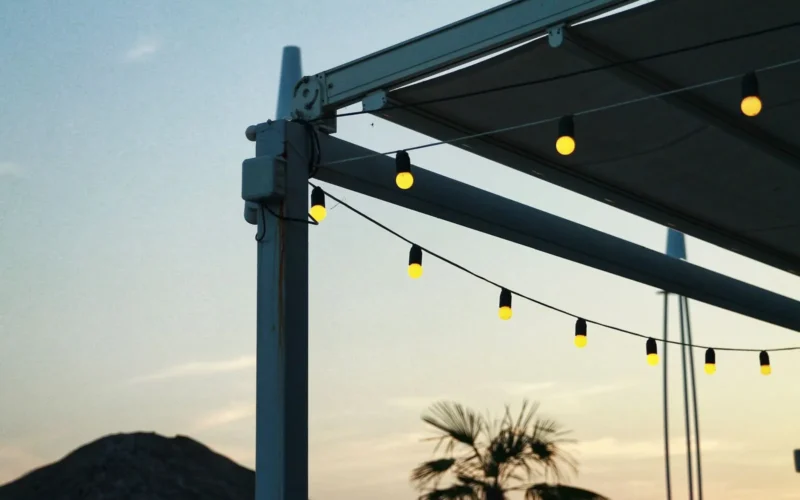
Overhead string lights create ambient light across the whole patio; uplighting on plants adds depth and visual interest after dark; low pathway lights improve safety along steps and edges. Solar fixtures cost $20–60 each and need no wiring—a practical starting point before committing to hardwired options.
Vertical Elements
Planters, lattice screens, or trellises define zones without solid walls. A row of 3-foot planters separates seating from dining while keeping the space open overhead. Match materials to your furniture—learn more in our guide to outdoor furniture materials.
Storage
A weatherproof deck box or storage bench ($150–400) keeps cushions, throws, and kids’ toys out of sight. Place it against a wall or fence where it doubles as a visual anchor rather than an obstacle in the traffic path.
Frequently asked questions
How big should my patio be?
A minimum of 10×10 feet (100 sq ft) works for a single small seating area. Most households find 12×16 feet (192 sq ft) more practical—enough room for both a seating group and a dining set without dead space between them. If your yard allows it, 16×20 feet gives you real flexibility.
What’s the best patio shape?
Rectangular patios are the easiest to build and furnish—standard furniture fits without awkward gaps. L-shaped patios make good use of corner spaces and create natural zone separation. Curved edges soften the overall look but cost more to construct and leave odd-shaped gaps that are hard to furnish. Match the shape to your house’s architectural lines and available space first.
Should I design for current use or future use?
Design for how you’ll actually use the space over the next three to five years. Young kids mean you need open space and durable surfaces; frequent entertaining means prioritizing dining capacity. Furniture arrangements can shift over time, but the patio footprint and any built-in elements are fixed.
How much clearance do I need around furniture?
Leave 12–18 inches between individual pieces, 18 inches between a sofa and coffee table, and a minimum of 3 feet for any walkway. Tighter than that and the patio feels uncomfortable even when it’s empty.
Can I change my layout later?
Yes, with freestanding furniture—rearranging costs nothing. Built-in elements like a permanent pergola, a fixed bench, or a raised planter wall are another matter. Before committing to any permanent structure, live with your furniture arrangement for a full season. What feels right in May sometimes reveals problems by August.

Ellen has renovated three houses, killed more seedlings than she admits, and writes about both.